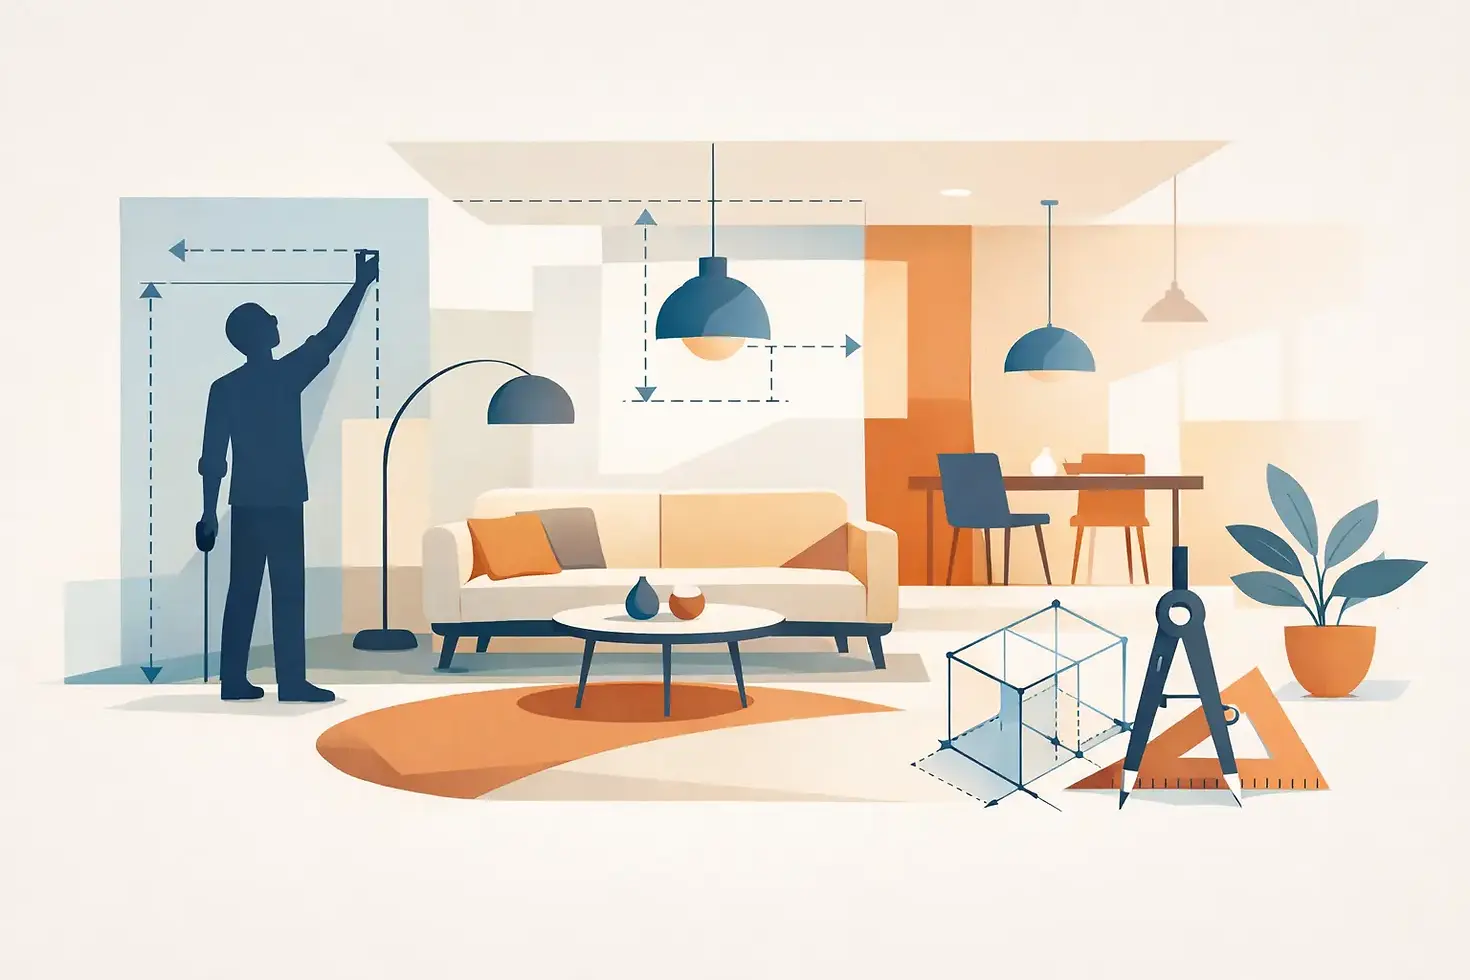
Interior Design Dimensions That Shape Space
- George Jessel
- May 1
- 6 min read

A room can have beautiful finishes, custom millwork, and the right art, yet still feel unresolved. Usually, the issue is not style. It is proportion. Interior design dimensions determine how a space is read, used, and remembered - often before any material palette has a chance to speak.
For clients commissioning a home, retail setting, hospitality interior, or branded environment, dimensions are rarely just technical data. They shape pace, comfort, sightlines, and atmosphere. A banquette that sits 2 inches too high, a corridor narrowed by decorative ambition, or a pendant hung without regard for volume can alter the entire experience of a room.
What interior design dimensions actually govern
The phrase interior design dimensions tends to suggest measurements on a drawing set. That is part of it, but only part. In practice, dimensions are the framework that governs relationship: between body and object, object and architecture, and architecture and movement.
A well-proportioned interior does not call attention to its mathematics. It simply feels composed. The distance between a sofa and a coffee table allows for ease without drift. A dining chair clears the table apron comfortably. A kitchen island holds circulation while still reading as a strong central element. Good dimensions create quiet confidence.
This is where professional judgment matters. Standard measurements exist for a reason, but they are not design in themselves. A primary bedroom in a Los Feliz hillside home, a compact South Kensington apartment, and a hospitality lounge in White City may all require different spatial tolerances, even when the furniture categories are similar. The numbers respond to context, architecture, and use.
Proportion before decoration
Most people notice color first and proportion second, but proportion does more lasting work. It sets the visual order of a room. Ceiling height, wall width, window placement, and furniture mass all influence whether an interior feels calm, dramatic, intimate, or slightly off.
Large rooms are particularly vulnerable to poor dimensional judgment. There is a common assumption that more space means more freedom. Often the opposite is true. Generous rooms need stronger control of scale, or they begin to fragment. Seating can feel disconnected, tables can appear undersized, and negative space can lose intention.
Smaller rooms demand a different discipline. Reducing everything is not always the answer. In some cases, one properly scaled piece grounds the room better than several smaller ones. A modest living room may benefit from a single generous sofa and one substantial rug rather than a collection of petite elements that make the architecture feel nervous.
Human scale is the real reference point
The best interiors are designed around the body as much as the plan. This is where interior design dimensions become less abstract and more precise. Reach, posture, eye level, seated comfort, and turning radius all affect how a room performs.
Consider a bathroom vanity. Its height influences not only appearance but daily use. A mirror placed too high can make the room feel detached from the person standing in it. Likewise, bedside tables that look elegant in elevation but sit below mattress height tend to irritate in practice. Good design resolves these frictions before they become visible.
Commercial and hospitality spaces heighten this issue because they host a wider range of users. A restaurant banquette must balance visual neatness with comfort over time. A fitting room needs enough clearance for movement without becoming spatially wasteful. A reception desk has to project presence while remaining functional from both sides. Every dimension carries behavioral consequences.
Circulation is where many interiors succeed or fail
There is a difference between a room that looks complete and one that moves well. Circulation is often the least glamorous part of interior planning, yet it is one of the clearest markers of quality.
People should not need to negotiate a room. Paths between entry points, seating areas, casework, and focal elements need to feel natural. This does not mean every route must be broad or obvious. In fact, some of the most compelling interiors use tighter moments deliberately, especially in residential or experiential settings. But compression only works when it is intentional and relieved elsewhere.
A narrow passage can create drama before a larger reveal. A slightly elongated approach to a dining area can heighten formality. In retail, controlled circulation can guide attention and sequence product engagement. The key is that movement feels directed, not compromised.
This is also why furniture plans should never be treated as an afterthought. Once circulation is resolved early, the room gains structure. When it is left until later, even excellent furniture selections can seem misplaced.
Vertical dimensions matter as much as the floor plan
Many interiors are judged almost entirely in plan, yet vertical relationships do just as much atmospheric work. Ceiling heights, door proportions, shelf spacing, drapery placement, and lighting drops influence how finished a space feels.
A common mistake is placing elements too low because the room feels empty. Art hung without regard for architectural datum lines, pendants lowered past the logic of the room, or curtain rods fixed at window height rather than ceiling logic can all reduce clarity. The room becomes busy where it should feel composed.
Conversely, ignoring vertical scale can make an interior feel thin. In rooms with height, the eye needs a considered progression upward. That may come through tall millwork, elongated drapery, stacked artwork, or sculptural lighting with real volume. The solution depends on the architecture. A restrained apartment and a dramatic hospitality interior will not ask for the same response.
Dimensions and atmosphere are inseparable
Measurement is often framed as a technical discipline, while mood is treated as aesthetic. In reality, the two are closely linked. Atmosphere is built through dimension as much as finish.
A low, intimate seating arrangement can make a large room feel conversational. Wider spacing between tables in a restaurant can create a sense of privacy and ease. A slightly oversized headboard can give a bedroom architectural presence without adding visual noise elsewhere. These are dimensional decisions, but they read emotionally.
There are also moments when breaking convention is useful. A deliberately long dining table in a narrow room can heighten ceremony. A compressed corridor leading into an expansive living area can sharpen contrast. Slightly exaggerated wall paneling can make a modest room feel more architectural. The point is not to follow rules mechanically. It is to understand what the rule protects before choosing to depart from it.
Why standard dimensions are only a starting point
There is comfort in standard sizing. It helps with procurement, planning, and contractor coordination. But standard does not always mean right.
Older buildings, in particular, resist generic assumptions. Wall thickness, unusual openings, historic moldings, and asymmetrical conditions often require bespoke dimensional responses. The same is true of contemporary projects with strong architectural gestures. A room with extensive glazing, for instance, may need furniture placed according to view lines and light quality rather than default clearances.
Custom work changes the equation further. Once furniture, millwork, joinery, or upholstery are designed specifically for the project, dimensions can be tuned with much more precision. That is often where an interior gains its authority. Not from excess, but from fit.
For a studio such as George Jessel Interiors, where residential, commercial, and set design thinking can inform one another, this level of control becomes especially valuable. Temporary environments teach speed, framing, and visual hierarchy. Permanent interiors demand durability, use, and layered comfort. Dimensions sit at the center of both.
Interior design dimensions in practice
In real projects, dimensional decisions are rarely made in isolation. They sit inside a wider design conversation about architecture, budget, program, and identity. A hospitality client may want maximum seat count, but too little clearance can diminish the guest experience. A homeowner may want larger furniture, but room geometry may call for fewer, better-scaled pieces instead. A brand environment may need visual impact on camera while still functioning in person.
That tension is normal. Good interiors are not created by maximizing every variable. They are created by establishing what matters most in the space and allowing dimensions to support that priority.
This is why refined interiors often feel edited. They are. The restraint is not aesthetic modesty for its own sake. It is the result of decisions made with proportion in mind.
The most compelling rooms are rarely the ones that try hardest. They are the ones where every element feels accurately placed, properly scaled, and quietly resolved. If a space needs a clearer sense of ease, presence, or polish, the answer is often not another layer. It is a better measurement.


Comments